Plantation Shutters

Plantation Shutters in Brownsburg, IN With Brownsburg Window Treatments

Millwork for windows, measured against an opening that moved

Call (317) 854-7158Get Free Quote
Quick Answer

This section covers what the product does well, where it struggles, and what it costs to own over time rather than just to buy. All three matter on a purchase you'll live with for years.

  • Service: Plantation Shutters for Brownsburg homeowners
  • Service area: Brownsburg, IN and surrounding areas
  • For a new order, plan on a measure appointment, then two to five weeks of fabrication, then an install visit. For a broken tilt gear or a dead battery, it's usually a single short visit and no waiting.
  • Insured and bonded
  • Serving Brownsburg, IN since 2008
Plantation Shutters Services

Expert Plantation Shutters for Brownsburg Homes

Brownsburg carries more old housing than its neighbors, and shutters have to reckon with it. About 20.9 percent of the town's stock predates 1980: 2.4 percent from before 1940, roughly 286 units around the original town center that William Harris platted at Main and Green in 1835, and 18.5 percent from the 1940 to 1979 post war wave in the older west and central sections. That's roughly two and a half times Avon's share of the same era. The pre-1940 core has the deep plaster or wood casing that a shutter frame loves. The post war ranch stock has shallow returns and narrow flat casing, which is a different job entirely.

Shutters are millwork, so square matters more here than in any other product we sell. A panel is a rigid rectangle; an opening in the 18.5 percent of Brownsburg housing framed between 1940 and 1979 usually isn't, and the difference shows as a tapering light line along the stile. That's why we run a three point measure across the width and height plus both diagonals before anything is ordered, and why we specify a Z-frame or a deco frame on the older openings to absorb what the measurements reveal. Hardwood moves in a humid room. Composite doesn't, but it won't take a stain, so in a house with stained casing that's a real compromise rather than a footnote.

When to Call

Signs You Need Plantation Shutters

If you notice any of these in your Brownsburg home, it is worth booking a measure. None of it is urgent, and none of it fixes itself either.

A west room glares onto the television every evening

Kids pull on the blinds in the front room

An arched opening has been bare since you moved in

A patio slider needs coverage without a track of fabric

The opening has clearly settled out of square

Louvers drift open instead of holding position

The sliding door still has vertical blinds that rattle

You want something that stays when you sell

Hinge screws have worked loose from daily use

Existing shutters were built for a previous owner

Our Process

How Brownsburg Window Treatments Handles Plantation Shutters

Every job follows the same five-step process. Transparent, thorough, and done right the first time.

1

Mounting depth at four corners

2

Poly or hardwood per room

3

Finish matched to existing trim

4

Frames shimmed and fastened plumb

5

Specialty shapes templated on site

Real Project Photos

Plantation Shutters in Brownsburg

Photographs from real plantation shutters jobs completed by our crew in Brownsburg and surrounding areas.
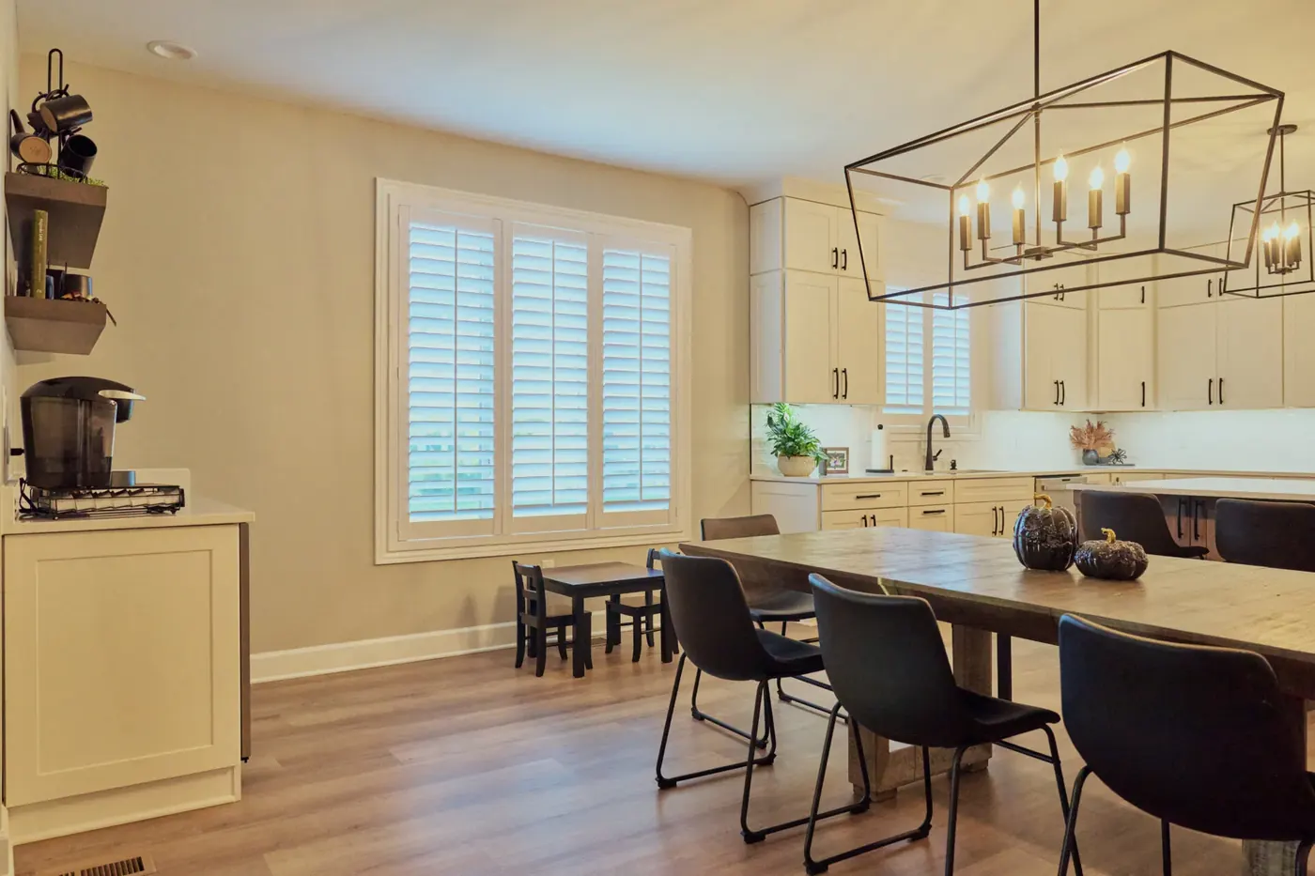
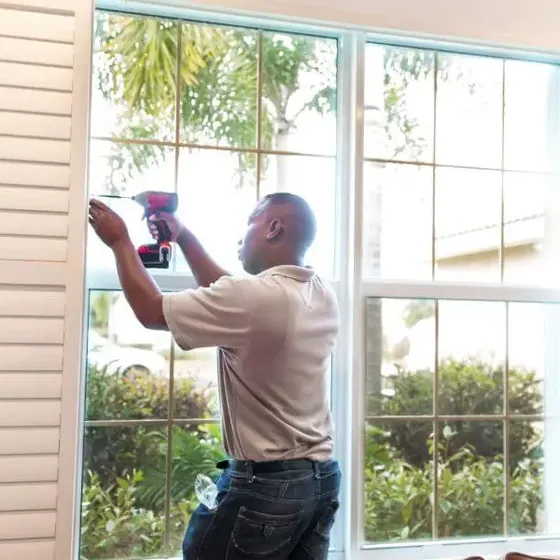
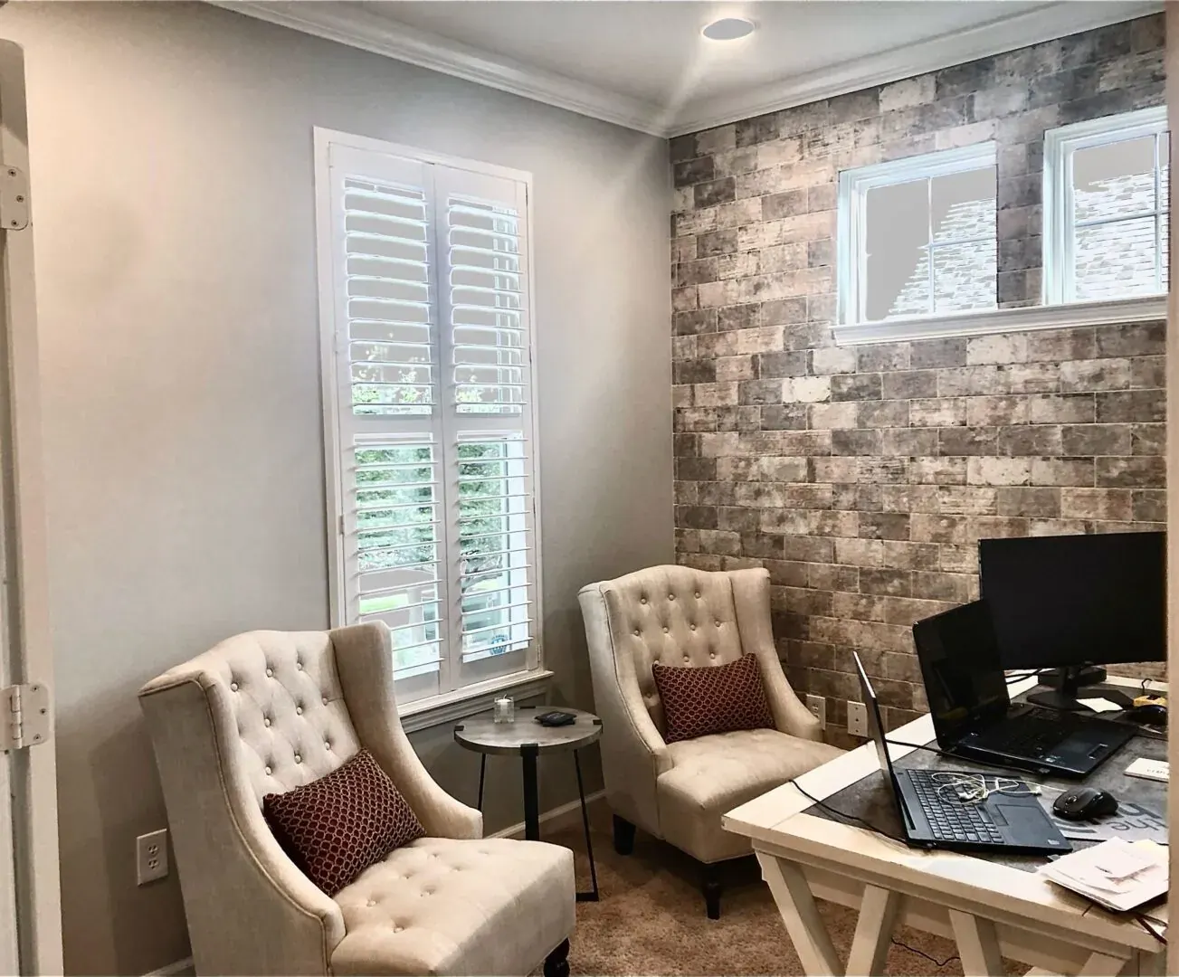
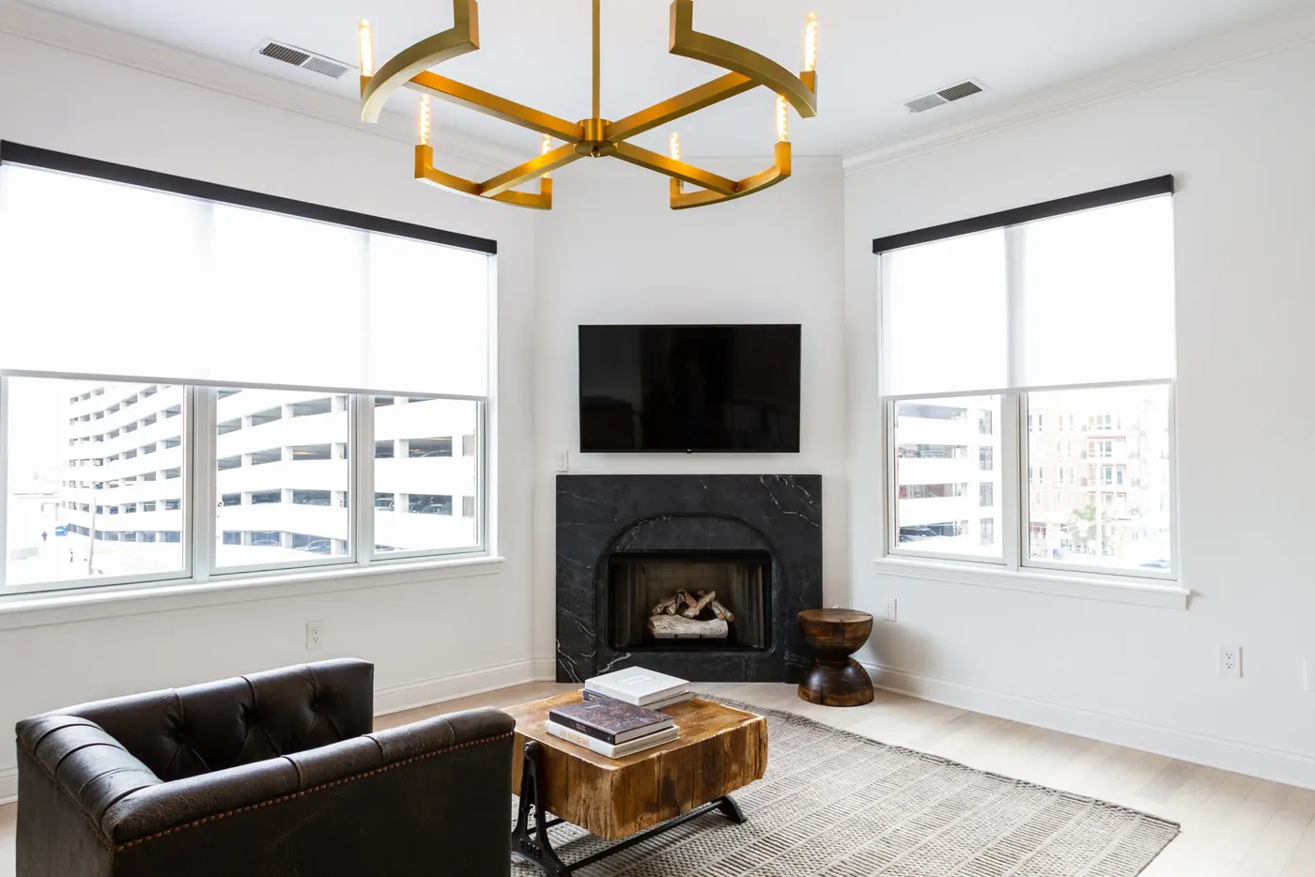
Custom shades measured and installed in BrownsburgPlantation shutters fitted to a Brownsburg windowCellular shades in a Brownsburg living room
Scope of Work

What Plantation Shutters Includes

Every Brownsburg job is documented item by item. Here is what the crew covers.

Every opening measured three widths and three heights, then checked on the diagonal for square

Out-of-square openings quantified in sixteenths so the frame can be built to compensate

Mounting depth measured at all four corners to see whether an inside mount clears

Material specified per room, poly or composite anywhere humidity swings, hardwood only where it doesn't

Louver size chosen against the opening height and the trim, 2 1/2, 3 1/2 or 4 1/2 inch

Frame style selected per opening: L-frame, Z-frame or a deco frame with a wider face

Divider rails placed at a height that lines up across a room, not wherever the default falls

T-posts drawn on wide openings so panels stay a workable width and stay flat

Panel configuration laid out, how many panels, which way they swing, where they meet

Hinge finish and tilt rod style picked, hidden rod or a visible center rod

Bypass or bi-fold track specified where the opening is a patio slider rather than a window

Specialty shapes templated on site, arches, angles and circles included

Cut-outs marked for cranks, handles and anything else that lives inside the opening

Paint or stain matched to existing trim with a physical sample, never from a screen

Written contract with scope, dates and total price, as IC 24-5-11 requires on residential work over $150

Frames shimmed and fastened plumb so panels hang square and close without dragging

Louver tension set panel by panel so they hold position instead of drifting

Caulk and touch-up finished at the frame line so the shutter reads like part of the trim

Pricing

What Plantation Shutters Cost in Brownsburg

Published national figures for interior shutters run roughly $175 to $800 per window. That's a national range for the category and it isn't a quote for a house in Brownsburg, because shutter pricing follows the opening more closely than almost anything else we sell. Size is the first driver, then material, since hardwood costs more than poly and gets specified in fewer rooms than people expect. After that it's the build: a wide opening that needs a T-post, a tall one that needs a divider rail, an arch that needs a template, a deco frame instead of a plain L-frame. Specialty shapes across Hendricks County sit at the top of the range because somebody is building a one-off frame to fit an opening that exists nowhere else.

By Product

How Plantation Shutters Differ by Product

Every product in this trade behaves differently in a room. Here is what that means for this work.

Poly and composite shutters: An engineered core with a hard finish that doesn't take on moisture. This is what we put in bathrooms, kitchens, laundry rooms and sunrooms, because Indiana humidity moves hardwood and a moved panel stops closing square.

Hardwood shutters: Usually basswood, lighter than poly for the same panel and able to carry a stain that shows real grain. Specify it in living rooms, bedrooms and dining rooms that stay conditioned through both seasons, and keep it out of wet rooms.

2 1/2 inch louver: The traditional size. It suits shorter openings, cottage-style trim and any window where a large louver would look out of scale. More louvers per panel means a busier face and slightly less open view.

3 1/2 inch louver: The most common specification and a safe default on standard openings. It balances view when open against coverage when closed, and it looks right against most of the trim we find in central Indiana homes.

4 1/2 inch louver: The widest we normally hang. On tall windows and in rooms with heavy trim it reads properly rather than fussy, and the open view is the best of the three. It needs the height to carry it.

L-frame: A simple right-angle frame that sits inside the opening and laps the face of the trim slightly. It's the cleanest inside mount and the one we use when the opening has enough depth to swallow the panels.

Z-frame: Adds a flange that covers the edge of the existing trim, which hides an out-of-square opening and gives the installer room to work. It's the workhorse in older houses where nothing is quite plumb.

Deco frame: A wider, shaped face frame that becomes part of the trim detail rather than disappearing into it. Choose it where the existing casing is thin and you want the shutter to carry visual weight on its own.

Divider rail: A horizontal rail that splits a panel so upper and lower louvers tilt independently. It lets you close the bottom for privacy while the top stays open, and on tall panels it stiffens the whole assembly.

T-post: A fixed vertical post between panels on a wide opening. It keeps individual panels at a width that stays flat and swings properly, and it gives the louvers something to close against in the middle.

Common Questions

Plantation Shutters FAQ

Questions we hear most often from Brownsburg homeowners considering plantation shutters.

Often, but not as an inside mount. The 1940 to 1979 stock is 18.5 percent of Brownsburg's housing and typically carries shallow returns and narrow flat casing, sometimes reduced further by later vinyl inserts. A shutter panel needs depth for the louver to clear the frame when it rotates, and where that depth isn't there we build out with a deco frame mounted on the face of the casing, or use an L-frame that sits proud of the wall. It costs a little more and it projects into the room. It's also the difference between a shutter that opens properly and one that binds.
How much the opening has moved, and therefore which frame to specify. We measure width at the head, the middle and the sill, the same at three heights, then both diagonals. On a pre-1940 house near Main and Green, where about 286 units date from before 1940, it's normal to find half an inch of difference top to bottom after ninety years of settlement. A hidden Z-frame absorbs that behind a lip so the panel still reads square. Without the check, a shutter gets built to one dimension and reveals the discrepancy as a wedge of daylight the day it goes in.
Composite, without much debate. Fox Chase houses carry up to five bathrooms inside 3,880 to 4,636 square feet, and a room taking daily steam through a muggy season running roughly May 25 to September 22 is exactly where a hardwood stile swells and a painted joint opens. Composite and poly shutters ignore that. What you give up is stain: composite takes paint only, so if your casing is stained, the shutter will be a painted element in a stained room. In the bedrooms and living spaces where the trim match matters, hardwood is still the better looking material.
At the height that makes the room work, not automatically at the center. A divider rail lets the upper and lower louvers operate independently, so you can close the bottom for privacy and tilt the top for daylight. We usually set it at seated eye level in a living room and standing eye level where the sightline from the street matters, which in Branches, on lots of 6,970 to 10,019 square feet, is most of the front elevation. The rule that matters more than any of that is consistency: divider rails should line up across every window on one elevation, or the whole wall looks wrong.
Ironwood houses run 1,785 to 3,417 square feet and went up between 1989 and 1992, which was before the arched and palladian wave, so the openings there are mostly straightforward rectangles of moderate size. On those, a 3 1/2 inch louver is the balanced choice: enough view when open, tight enough to close cleanly. A 4 1/2 inch louver gives more open view and looks heavy on a narrow window. A 2 1/2 inch reads traditional and stacks more blades into the same opening, which cuts view. Because the Ironwood build window was only four years, one decision usually carries the whole house.
Check before you order. Ten Brownsburg subdivisions in our files have recorded covenants and architectural review, and Eagle Crossing's Declaration is explicit: no work affecting the exterior appearance of a dwelling may start until two copies of the plans and specifications have been submitted to and approved in writing by the Committee. No published Brownsburg rule requiring white street facing coverings was found in any reachable source, so we won't claim one exists. Northfield and Birch Run hold their documents behind an Omni Management Services portal, which is a different route again. We'd rather ask first than rehang a house.
Because Indiana humidity is not gentle, and wood answers humidity by moving. A shower running twice a day in a small room puts moisture into a hardwood panel, the stile takes on a little width, and a panel that closed square in March starts rubbing the frame in August. Poly and composite don't do that. The finish is a painted surface either way, so in a white shutter you'd struggle to tell them apart across the room. In a wet room the material choice isn't about looks.
In rooms that stay conditioned all year and don't take on moisture: living rooms, dining rooms, bedrooms, a study. Hardwood is lighter than poly for the same panel size, which matters on tall openings where weight fights the hinges, and it takes a stain that shows grain in a way no painted composite does. If you want stained shutters through the main floor of a Brownsburg house and painted poly in the baths, that's a normal and correct order.
Look at the height of the opening and the weight of your trim before you look at a brochure. A 3 1/2 inch louver is the common answer and it works on most standard windows. Go to 4 1/2 inch on tall openings and in rooms with substantial casing, where you'll get more open view and a cleaner face. Drop to 2 1/2 inch on short windows and in older houses with delicate trim, where a big louver would swamp the opening.
An L-frame is a simple right angle that sits in the opening. A Z-frame adds a flange that laps over the edge of the existing casing. That flange does two useful things: it covers an opening that isn't square, and it gives the installer somewhere to hide the adjustment. In a house that's settled, and plenty of them have around here, a Z-frame is what makes the finished job look intentional instead of shimmed.
Yes. Shutters are fastened into the opening and treated as part of the house, so they convey with the property the same way trim does. That's different from a shade you can lift off a bracket and take with you. It's worth knowing on both sides of the decision: you're improving the house rather than buying a furnishing, and if you're planning a move you should think of the money as going into the property rather than into a box you carry to the next address.
It's expected. Houses settle, framing shifts, and it's ordinary to find a quarter inch of difference between the top and bottom of an opening. We measure three widths, three heights and a diagonal, and we write down the out-of-square number rather than averaging it away. The frame is then built to that opening, and the panels hang square inside the frame. That's the whole reason shutters get built one opening at a time instead of ordered by size.
It's a horizontal rail across the panel that separates the louvers above from the louvers below so they tilt independently. Close the bottom for privacy and leave the top open for daylight. The placement decision matters more than people expect: on a divided window the rail usually lines up with the horizontal bar in the middle of the opening, and across a room the rails should line up with each other. We mark the height at the measure and confirm it with you.
Yes, on a bypass track or as a bi-fold. Bypass panels slide past each other on a track, which keeps everything in plane and needs no swing room. Bi-fold panels hinge and fold back, which gives you the full opening but wants floor clearance. Both need a header the track can be fastened to, and both add depth in front of the door. We check handle clearance and which panel actually slides before drawing anything.
A visible center rod is the traditional detail and it's mechanically simple, with one rod running down the middle of the panel. A hidden tilt rod moves the linkage into the stile so the louver face is uninterrupted, which looks cleaner and gives you a slightly better view through the open louvers. Hidden costs a bit more and has more inside it to eventually service. Neither is wrong. It's a look decision, and we bring both to the kitchen table.
Custom shutters generally run at the longer end of the two to five week window that custom fabrication takes, and specialty shapes run longer still. Nothing about that is a delay, it's a factory building frames and panels to your measured openings. You'll get the fabrication window in writing, along with scope, dates and total price, which the Indiana Home Improvement Contract Act requires on residential work over $150. If a date moves at the factory, we tell you the week we learn it.
They do something in both seasons, which is the useful part in a climate that has a real January and a real July. Closed louvers put a solid layer plus a still-air pocket between the room and the glass, and tilted louvers bounce direct afternoon sun toward the ceiling. What we won't do is hand you a percentage. The documented energy testing in this trade sits with cellular shades, and quoting those numbers on a shutter would be borrowing a result that wasn't measured on this product.
Yes, and it starts with a template rather than a tape measure. We make a physical pattern of the actual opening because arches are rarely a true radius and angled tops over a stair are rarely the angle on the drawing. Most arches get built as a fixed sunburst or a fixed louvered panel that stays in place, with an operable shutter below. Operable arches exist but they're fussy, and we'll walk you through why the fixed version usually looks and works better.
Dust along the louvers with a dry microfibre cloth or a vacuum brush, tilting them one way and then the other. Poly takes a damp cloth with mild soap and nothing more aggressive. Hardwood should stay dry, with a wood-safe cleaner used sparingly. Once a year, check the hinge screws and the louver tension, since a panel that has started to drag usually just needs a hinge snugged. We come back and sort tension if a panel stops holding position.
They're a good idea in poly, and a poor idea in hardwood. A sunroom in central Indiana goes from a July afternoon well above the 85.2F average high outside to a January morning near freezing, with humidity swinging the whole way. Hardwood moves under that and stops closing right. A poly panel with a wide louver handles it and gives you the tilt control you want in a room that's basically all windows. We've seen enough sunroom shutters fail this exact way to be firm about it.
Free In-Home Measure

Schedule Your Free In-Home Measure in Brownsburg

Contact Information

Reach Us Directly

Our team prioritizes scheduled measures and service calls, and books in-home measures during business hours.

Office
1417 Commerce Avenue, Indianapolis, IN 46201
Hours
Mon-Fri 8a-6p
Service Area
Brownsburg, IN and Surrounding Areas

Ready to Book Your Measure?

Call us to set up an in-home measure, or to ask about a treatment that has stopped working. We will talk it through on the phone first.

Service area

Serving Brownsburg and the surrounding area

Call NowGet Quote